Starting a home renovation is exciting, but ordering materials can be stressful. There is nothing worse than getting to the last corner of a room and realizing you are two planks short. On the flip side, buying too much means wasting money and having leftover boxes taking up space in your garage. ( Although we always say to keep a pack spare for the future!)
To get the perfect amount, you need to factor in “waste” the extra pieces of flooring you will need for offcuts, mistakes, or tricky corners. A common rule of thumb is to add 10% extra to your room’s total square footage, but that doesn’t always work in reality. Every room is different. If your space has an odd shape, lots of corners, or a tricky layout, you will need to adjust that percentage so you have exactly what you need to finish the job.
Jump to section
- The Baseline: Understanding Waste Percentage in Simple Spaces
- Awkward Rooms: Managing Complex Angles and L-Shapes
- Small Bathrooms: How to Work Out Those Awkward Spaces
- Long Hallways: The Challenge
- 15 Frequently Asked Questions (FAQ)
The Baseline: Understanding Waste Percentage in Simple Spaces
Before looking at tricky room shapes, it helps to know why you need extra flooring in the first place. When laying down vinyl planks, you almost never use full pieces straight across the room. Usually, you have to cut the last plank in a row to make it fit against the wall, and sometimes you can use the offcut to start the next row.
If your room is a basic square or rectangle, buying 5% to 10% extra is usually what is advised. This small safety net covers normal cuts, minor measuring mistakes, or the odd damaged plank in the box. But as soon as your room has angles, nooks, or tight corners, you will need to buy a bit more so you don’t run out halfway through the job.
We always recommend keeping one pack back to store for the future.
Awkward Rooms: Managing Complex Angles and L-Shapes
Rooms with awkward shapes, like an L-shaped living room, a space with a bay window, or strange angles—need careful measuring. In these spaces, you will be making a lot of tricky cuts around corners and fireplaces.
Measuring L-Shaped Rooms If your room is shaped like an “L”, measure it as two separate rectangles and add the totals together. Because the shape of the room breaks up the flow of the flooring, you won’t always be able to reuse your leftover scrap pieces. To cover all the extra cuts around those corners, you should buy 12% to 15% extra flooring.
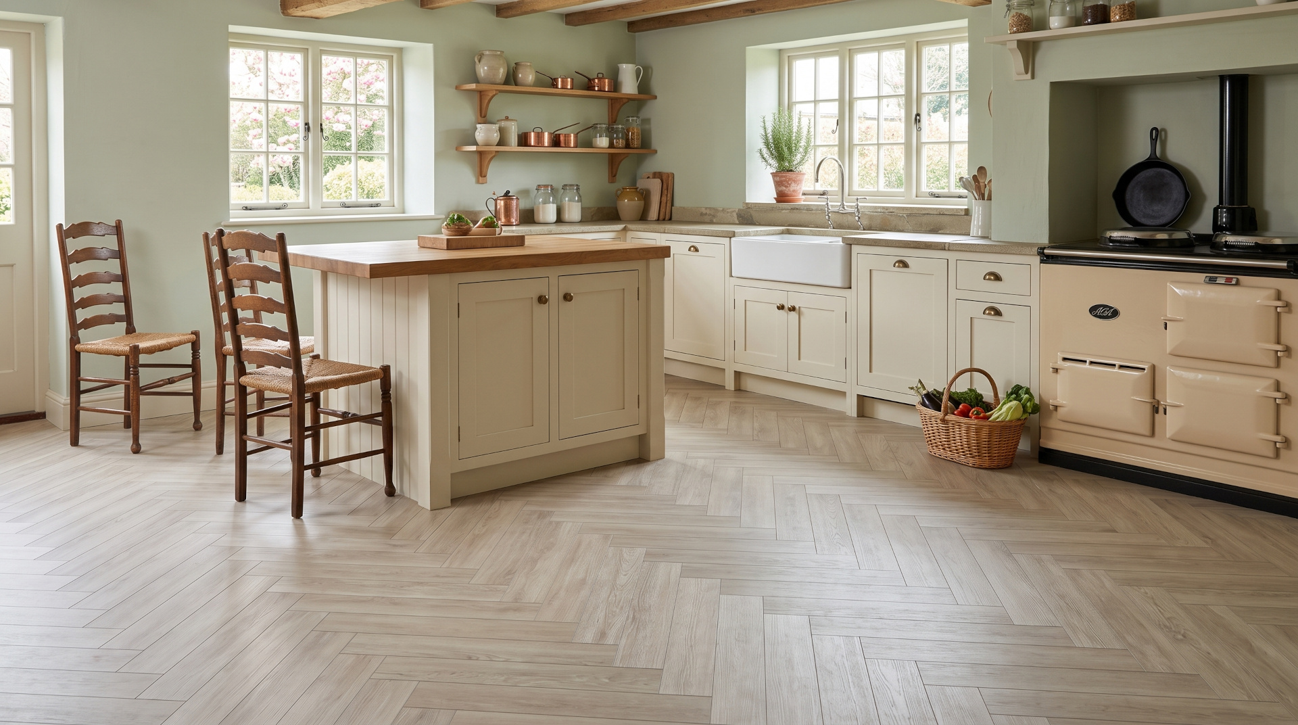
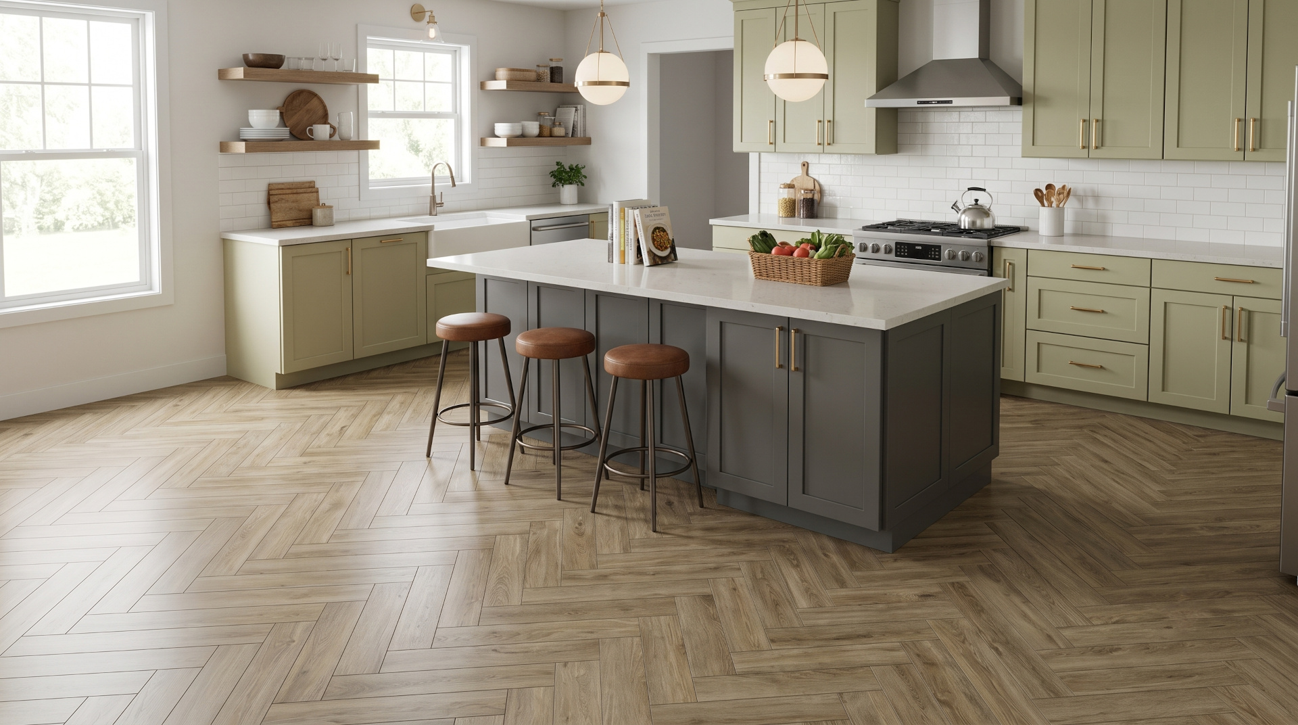
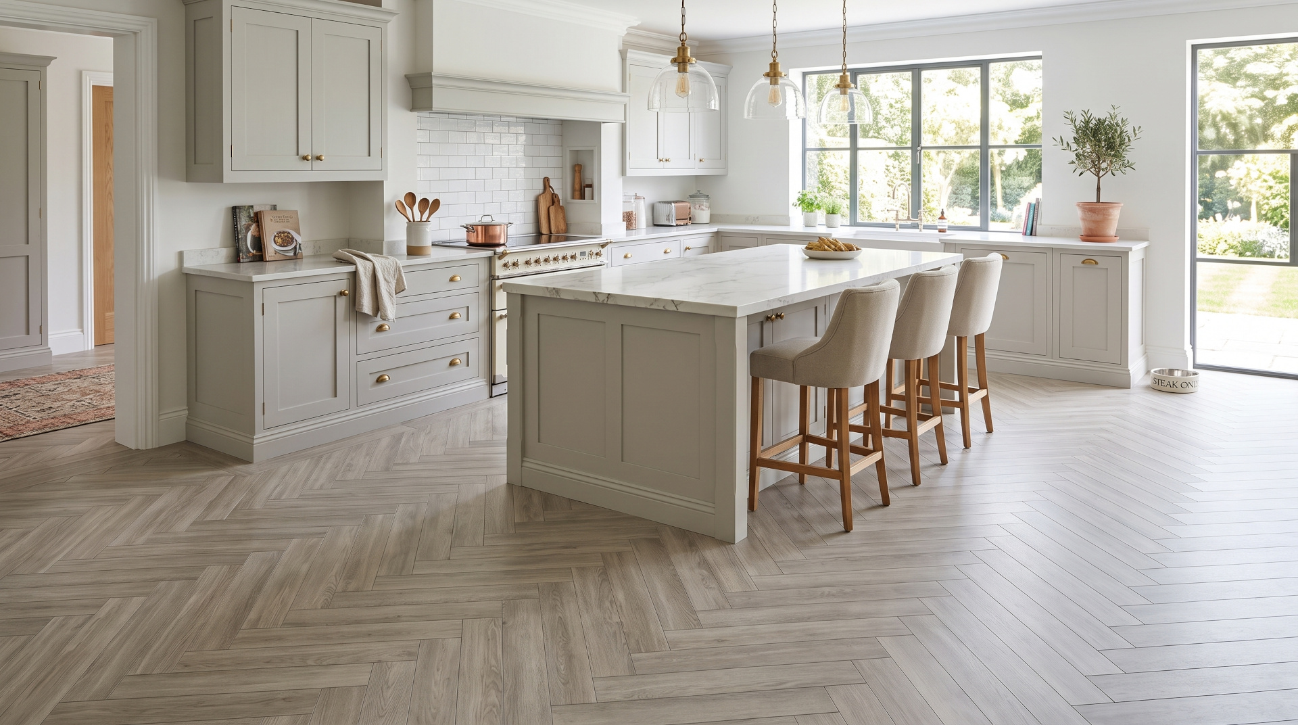
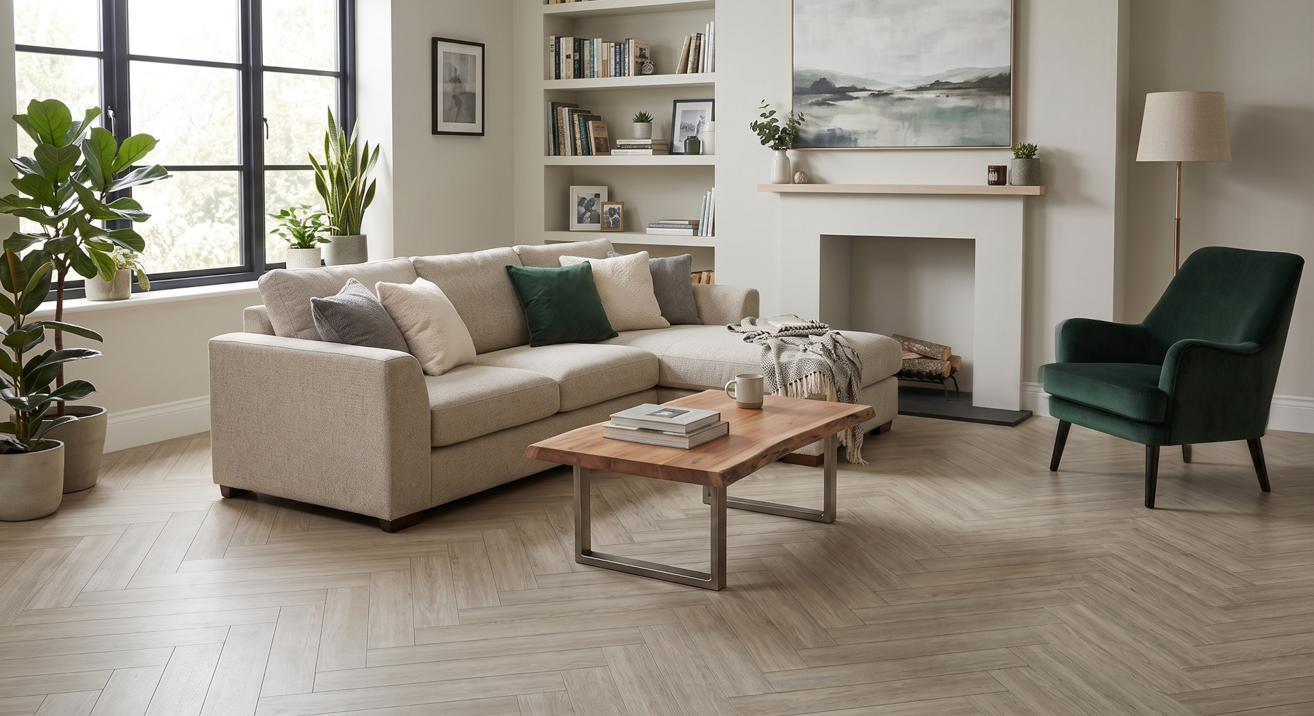
Herringbone and Diagonal Patterns If you want to lay your floor in a herringbone or diagonal pattern, you will need to buy even more material. Laying planks on an angle means every piece touching a wall has to be cut. This leaves you with a lot of offcuts that you just can’t use anywhere else. For these types of patterns, it is best to add 15% to 20% extra to cover all the intricate cuts and angles.
Small Bathrooms: How to Work Out Those Awkward Spaces
It might sound odd, but tiny rooms actually need a higher percentage of extra flooring than big, open spaces. Small bathrooms are especially tough. Even though the room is small, the floor is broken up by the toilet, sink, shower, and pipes.
You might hardly ever use a full, straight plank in a bathroom. Instead, you have to cut awkward curves to make the flooring fit around the plumbing. Once you cut a shape out of a plank to fit around the toilet, the rest of that piece is pretty much useless.
On top of that, flooring comes in set box sizes, which means you often have to buy a little more than you strictly need anyway. For example, if your bathroom needs 4 square meters but a box holds 1.5 square meters, you still have to buy 3 full boxes just to cover the floor. Because of all these tricky cuts and box sizes, it’s best to plan for 15% to 20% extra in small bathrooms.
Long Hallways: The Challenge
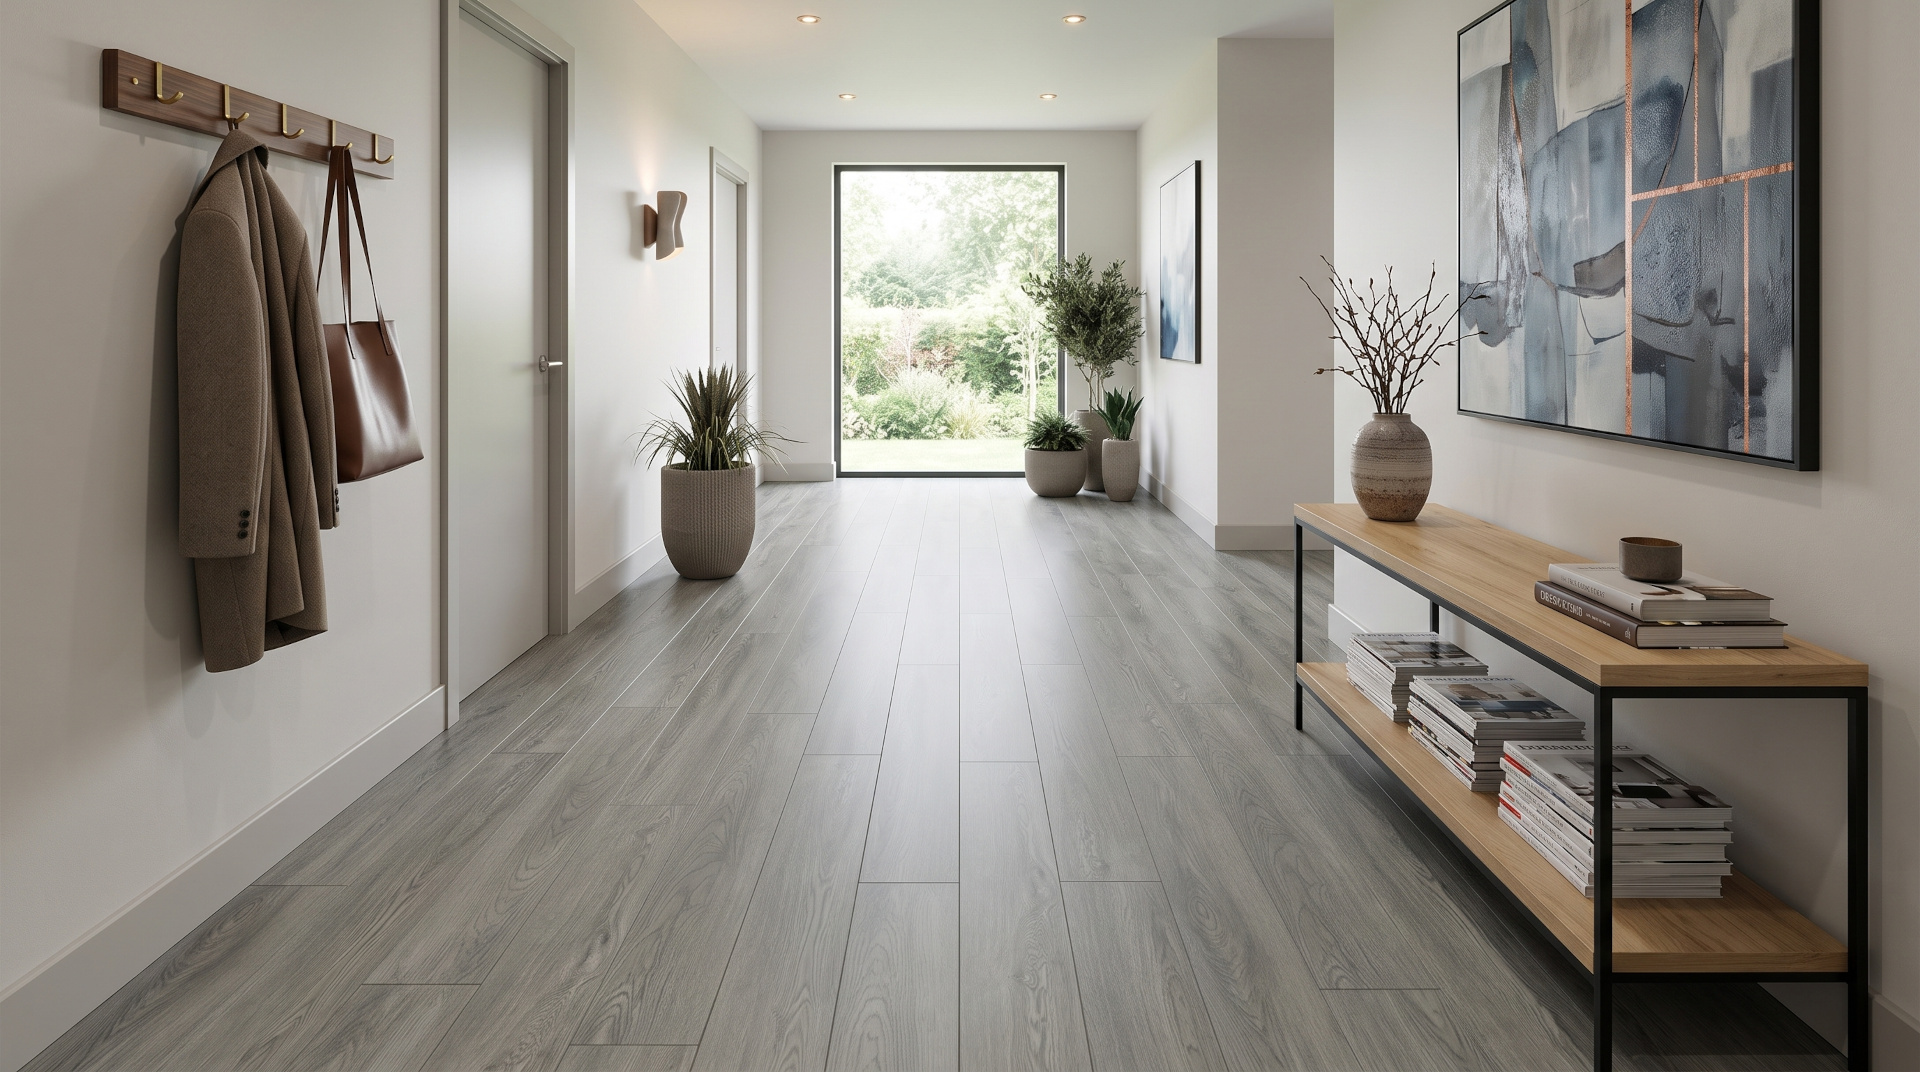
Hallways come with their own set of challenges, mainly because they are long, narrow, and have lots of doorways.
When you lay flooring down a hallway, the width of the hall almost never matches your planks perfectly. This means you will usually have to cut the entire last row of planks lengthwise to make them fit against the wall. The thin strips you cut off are basically useless and can’t be used anywhere else.
On top of that, you have to make careful cuts to fit the flooring neatly around all the door frames. If a plank snaps while you are cutting out an awkward shape for a doorway, you have to throw the whole piece away. Because of these long straight cuts and tricky doorways, it is best to buy 10% to 12% extra for hallways.
15 Frequently Asked Questions (FAQ)
1. What is the standard waste percentage for a regular, square room?
For a standard square or rectangular room with minimal obstacles, a 5% to 10% waste percentage is generally recommended to cover basic cuts and minor errors.
2. Why do small bathrooms require a higher waste percentage than large rooms?
Small bathrooms require extensive, intricate cuts around fixed obstacles like toilets, pipes, and bathtubs, which generates more unusable flooring material per square meter.
3. How much extra vinyl should I buy if I want a herringbone pattern?
You should factor in a 15% to 20% waste percentage for a herringbone or diagonal pattern because of the heavy volume of angled cuts needed along the walls.
4. Can I use the leftover scraps from one room to finish another room?
Yes, if the rooms use the exact same batch of flooring, larger offcuts can be used to start new rows or fill in small closets and alcoves.
5. What does “ripping a plank” mean, and how does it affect waste?
Ripping means cutting a plank lengthwise to reduce its width. This is common on the final row of a wall or hallway and usually creates narrow, unuseable scraps.
6. Should I include the area inside built-in wardrobes when measuring?
Yes, you must measure the floor area inside built-in wardrobes and cupboards if you plan to run the flooring seamlessly through them.
7. How do I calculate the square footage of an L-shaped room?
Divide the L-shape into two separate rectangular sections, calculate the square footage of each by multiplying length by width, and add the two totals together.
8. What happens if I don’t buy enough flooring and need to order more later?
Ordering later introduces the risk of getting boxes from a different manufacturing batch, which can result in slight, visible variations in color, shading, or texture.
9. Is waste percentage the same for click-lock vinyl and glue-down vinyl?
Generally yes, though click-lock can sometimes require a fraction more waste because you must maintain the integrity of the locking joints on your starting pieces.
10. How many extra planks should I keep after the installation is complete?
It is highly recommended to save at least half a box to a full box of matching planks for future repairs if a section gets deeply scratched or damaged.
11. Should I round up to the nearest full box when purchasing vinyl flooring?
Yes, always round up your final calculated figure to the nearest full box, as manufacturers do not sell individual loose planks.
12. Do door frames and architraves increase the amount of waste material?
Yes, cutting flooring to fit neatly under door frames requires intricate profiling, which increases the likelihood of accidental miscuts and waste.
13. Does the thickness or quality of the vinyl plank affect the waste percentage?
Very rigid or brittle low-quality planks may split more easily during cutting, which can inadvertently increase your waste due to broken pieces.
14. What tools help minimize mistakes and lower your actual waste rate?
Using a dedicated vinyl floor cutter, a sharp utility knife, a profiling gauge, and a proper tapping block will significantly reduce accidental mistakes and material damage.
15. If my subfloor is uneven, do I need to buy more vinyl flooring?
An uneven subfloor does not change the amount of vinyl needed, but it must be leveled first using an underlayment or self-leveling compound to avoid ruining the joints.